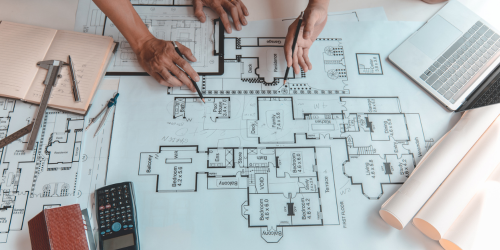
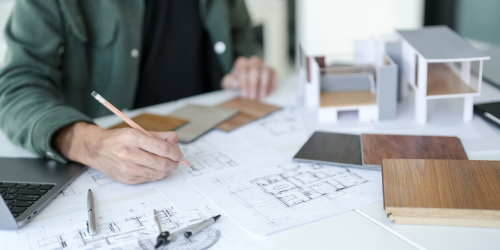
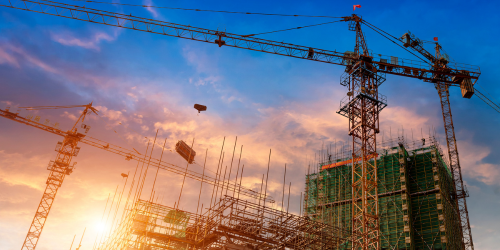
Shreeji Design Studio is a premier, multi-disciplinary engineering and architectural consultancy firm dedicated to transforming complex concepts into sustainable realities. We seamlessly blend modern aesthetic design principles with rigorous engineering precision to create spaces that are both architectural masterpieces and structurally impeccable.
1. Leading Innovation:
Designing futuristic, adaptive layouts using cutting-edge architectural software.
2. Sustainable Future:
Engineering eco-conscious structures that balance environmental harmony with economic efficiency.
3. Community Impact:
Crafting safe, functional spaces that elevate human experiences and strengthen community infrastructure.
1. Client-Centric Design:
Every blueprint begins with a dive into your specific project requirements and investment scope.
2. Data-Driven Precision:
Utilizing state-of-the-art geotechnical testing and structural analysis software to guarantee maximum safety.
3. Seamless Integration:
Coordinating architectural layouts, MEP engineering, and project management under one roof.
1. Absolute Integrity:
Providing honest, expert consultancy regarding raw material quality, site safety and project pricing.
2. Engineering Excellence:
Combining creative design flair with the strict, analytical logic of elite structural engineering.
3. Transparent Milestones:
Keeping stakeholders informed at every phase, from preliminary soil analysis to final site handover.
1. Disciplinary Mastery:
Special teams handling everything from advanced geo-testing to high-end bespoke interior architecture.
2. Regulatory Compliance:
Expert knowledge of safety bylaws, and environmental regulations for smooth legal approvals.
3. Technological Edge:
Leveraging advanced building information modelling (BIM) and 3D walkthroughs to troubleshoot flaws .
WHAT WE PROVIDE :
We provide end-to-end engineering and construction design services, combining technical innovation, strict compliance, and quality craftsmanship to deliver durable structures.
Eliminate design uncertainty. Our advanced 3D architectural rendering and digital walkthroughs allow you to explore your residential or commercial space in hyper-realistic immersive depth. Preview every structural angle, material finish, and layout element to make confident modifications long before construction begins on-site.
FREQUENTLY ASKED QUESTION
Comprehensive Services
Fast Response
Quality Work
Have any Doubt ? We got you ...
What specific consultancy services does Shreeji Design Studio offer ?
We provide full-suite engineering and design solutions including structural consultancy, architectural planning, geotechnical soil testing, interior design, MEP layout mapping, and immersive 3D walkthrough renders.
Are your engineering designs compliant with local building codes?
Yes. All our blueprints, structural calculations, and utility layouts are strictly designed according to local municipal laws, safety codes, and environmental regulations to guarantee seamless project approvals.
How do you estimate the cost of an architectural or structural project?
Project estimates depend entirely on total built-up area, soil testing outcomes, structural complexity, and specific material configurations. Contact our consultation desk today for a detailed quote tailored to your project.
Can I request modifications after seeing the 3D layout walkthrough?
Absolutely! That is precisely the purpose of our 3D walkthrough service. It enables you to confidently modify spatial layouts, design themes, and room orientations digitally before physical construction starts.